Why You Need This Checklist
What if everything you thought you knew about framing your walls was just habit — not best practice? Most builders stick with 16-inch on-center framing not because it's required, not because it's been proven superior, but simply because that's what they saw when they entered the trade. And that one unexamined habit is quietly costing you more lumber, more labor, and worse insulation performance on every single project you build.
Here's the reality: code has permitted 24-inch on-center 2x6 framing since the late 1970s. It's engineered, it's approved, and builders who understand it — like Jake Brutin, the second-generation master builder featured on Matt Risinger's Build Show — have been doing it for decades. The result is less wood in the wall, less labor cost, and more room for insulation where it actually counts. That's not a compromise. That's a smarter wall.
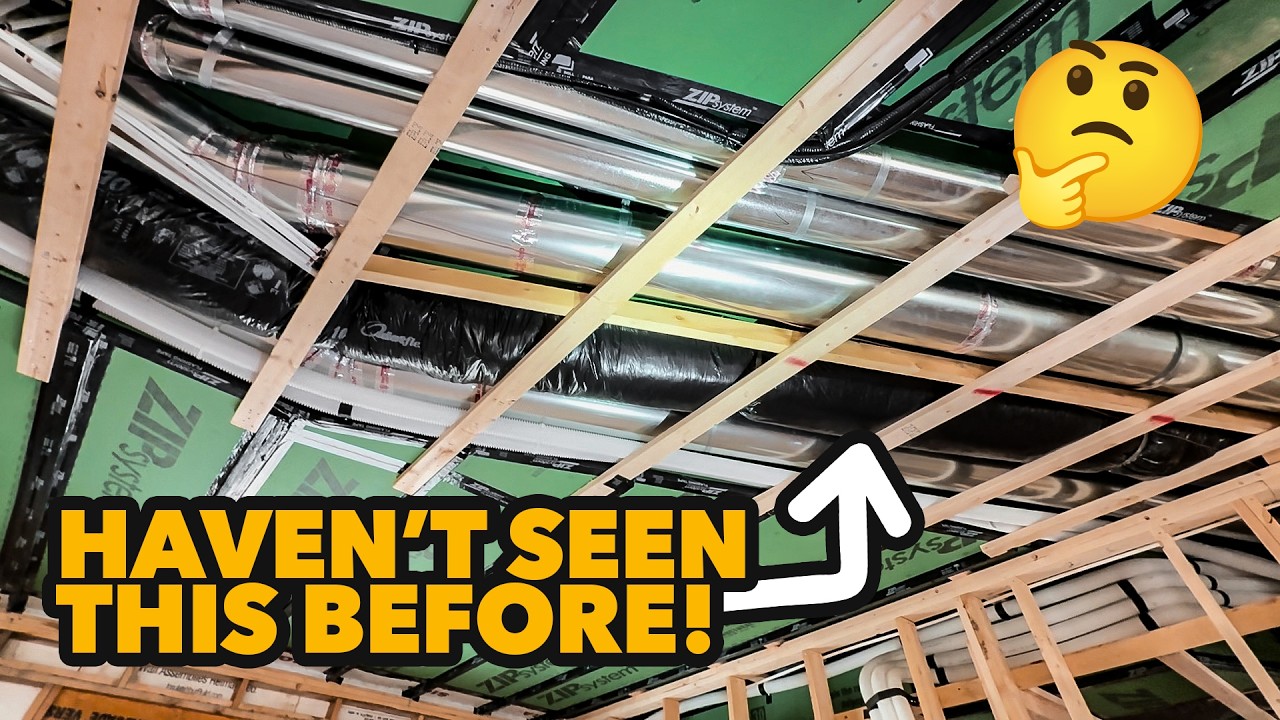
But advanced framing is just the beginning. Imagine a home where all your mechanical runs — HVAC, ERV, plumbing — live inside a sealed, accessible plenum rather than baking in a 140-degree vented attic. Imagine a ceiling air barrier using ZIP System sheathing, taped just like the exterior, giving you a rock-solid surface for deep cellulose insulation above. Imagine R60 in the attic, R9 continuous on the outside of every wall with ZIP-R sheathing, and a whole-house balanced ventilation system using Zehnder ERV piping run like home-run Romex — all without a single inch of spray foam except where it truly matters. That's the picture Jake and Matt walk through in detail, and now you can follow every step yourself.
Matt Risinger has spent years building and documenting high-performance homes in Austin and beyond. He's interviewed the sharpest minds in residential construction, and he consistently points to Jake Brutin as one of the most technically advanced builders working today. When someone with Matt's depth of experience says he's still learning from a 31-year-old builder, you pay attention.
This checklist pulls every actionable technique from their conversation into a clear, step-by-step PDF you can take to your next build or renovation. From framing decisions to plenum design, ERV pipe routing, insulation sequencing, and air barrier continuity — it's all here, organized so you can actually use it. Stop building out of habit. Start building with intention.
What's Inside — Preview
Every checklist item comes with actionable notes to guide you — things like "Don't forget to do this before you start," "Avoid this common mistake," or "Set a reminder for 30 days out." Nothing vague, just clear next steps.
DECIDE
Switch your wall framing to 2x6 studs at 24 inches on center instead of 16 inches on center
AVOID
Maintain double top plates even when using 24-inch on-center advanced framing
BUILD
Recess headers to the exterior face of the wall and create an insulation pocket behind each header
BUY
Install ZIP-R sheathing on all exterior walls to create a continuous R9 thermal break
PLAN
Plan your mechanical system so that all ducts, ERV pipes, and plumbing run inside the conditioned envelope — not through the attic
+ 19 more action items inside...
 ▶ Watch the source video on YouTube