Why You Need This Checklist
What if the most expensive mistake you could make on a custom home build happens before a single wall goes up? Most builders — even experienced ones — skip the steps that separate a foundation that lasts a lifetime from one that cracks, shifts, and costs a fortune to fix decades later. If you've ever wondered why some homes age beautifully while others develop mysterious cracks, bowing walls, and water intrusion, the answer almost always starts below grade.
Here's the hard truth: soil conditions vary dramatically, even lot to lot in the same neighborhood. Expansive clays expand and contract. Groundwater finds every path of least resistance. Frost lines, moisture content, concrete PSI, vapor barriers — each one of these details, if shortchanged, quietly sets up a failure that won't show itself until you're looking at a jackhammer invoice. And by then, it's a homeowner's nightmare and a builder's reputation killer.
Now imagine finishing a pour day knowing that every single pre-pour item was checked, documented, and photographed. Your foundation is set at the right elevation, your concrete is mixed to exceed code minimums, your vapor barrier is properly lapped and taped, your drainage is gravity-fed and protected by a dimple mat, and your framing sits high enough to stay dry through years of rain and mulch buildup. That's the feeling of a foundation done right — confidence baked into every cubic yard of concrete.
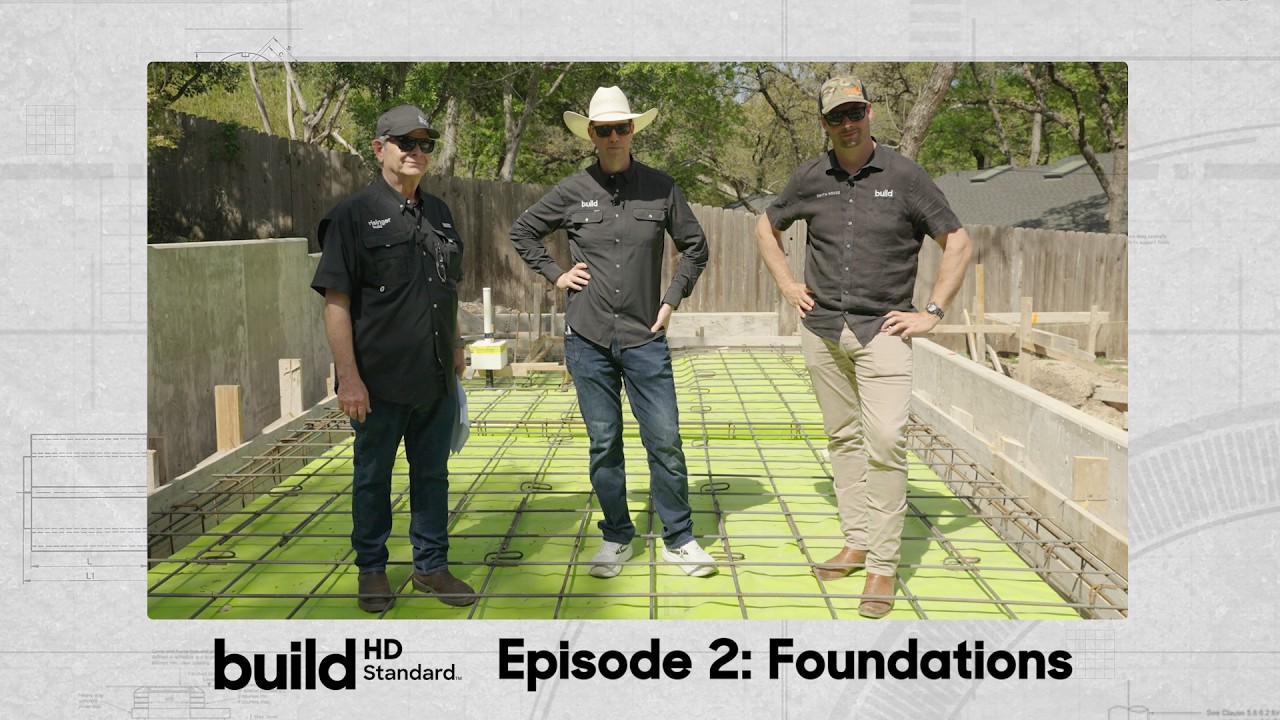
Matt Risinger and his team at Build show have spent decades in the field building high-performance custom homes and documenting what actually works. In this episode of the Build HD Standard series, Matt is joined by structural and geotechnical experts to walk through every decision point in foundation planning and execution — from geotechnical reports and soil moisture testing to concrete PSI tiers, Stego vapor barriers, XPS insulation placement, pre-pour surveys, French drain details, and foundation height above grade. These are real-world lessons from real job sites, not textbook theory.
This checklist distills every actionable item from that episode into a clear, sequential action guide you can take to your job site or your planning table. Whether you're a first-time custom home builder, a project manager, or a seasoned pro who wants a reliable pre-pour reference, this PDF gives you the Build HD Standard in a format you can actually use. Print it, check it off, photograph it, and file it. Do the work right the first time.
What's Inside — Preview
Every checklist item comes with actionable notes to guide you — things like "Don't forget to do this before you start," "Avoid this common mistake," or "Set a reminder for 30 days out." Nothing vague, just clear next steps.
HIRE
Order a geotechnical investigation and report for your specific lot before any design work begins
HIRE
Commission a structural engineer to design a foundation plan based specifically on your geotechnical report
DECIDE
Identify your soil type and determine the correct foundation strategy before breaking ground
DO
Excavate all organic material from the surface of the build site down to stable subgrade
DO
If building on expansive clay, backfill with stable engineered fill material in properly compacted lifts
+ 22 more action items inside...
 ▶ Watch the source video on YouTube