Custom Tile Shower Remodel: Step‑by‑Step Action Plan
Expand and tile your shower from demo to finished install without costly mistakes.
Based on: Custom Tile Shower Remodel Course by Bathroom Remodeling Teacher
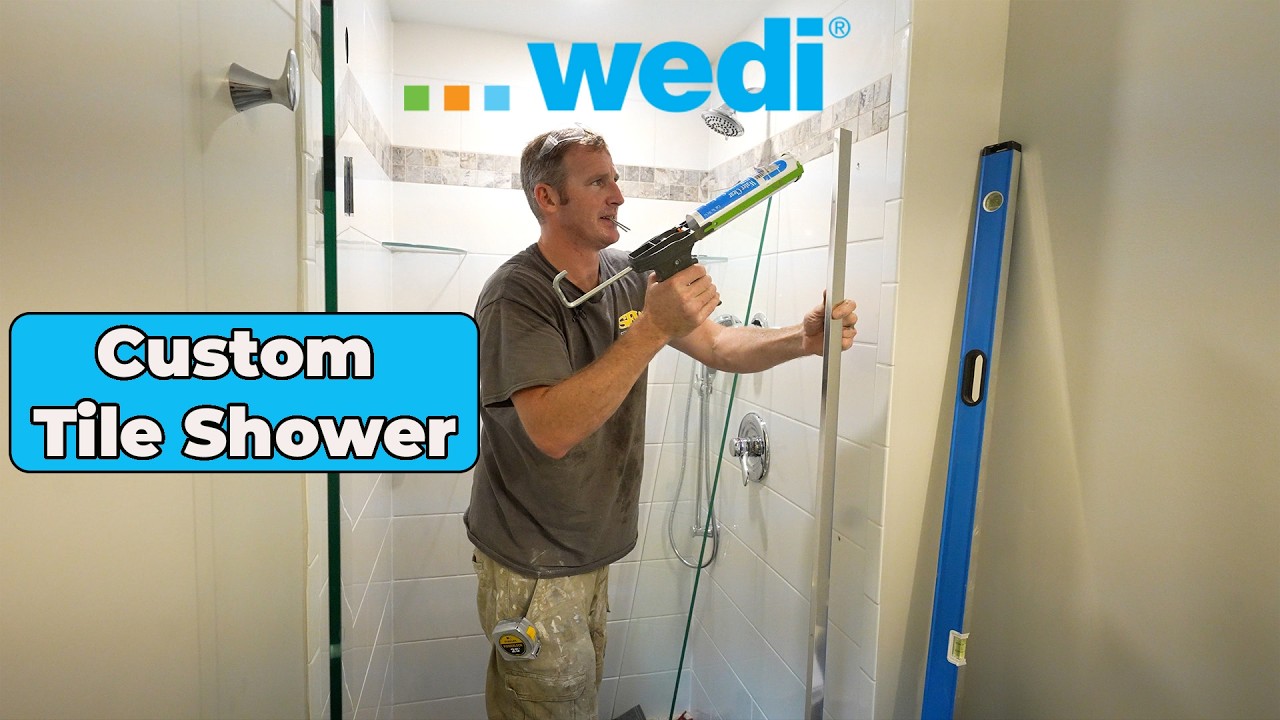 ▶ Watch the source video on YouTube
Expand and tile your shower from demo to finished install without costly mistakes.
Based on: Custom Tile Shower Remodel Course by Bathroom Remodeling Teacher
▶ Watch the source video on YouTube
What if that cramped, outdated shower in your primary bathroom could become a spacious, custom-tiled retreat — without tearing out your entire plumbing system? Most homeowners assume expanding a small shower means a full bathroom gut job. The good news is, it doesn't have to.
If you've been staring at a 3x3 shower squeezed into a tiny bathroom, you already know the frustration. Every morning you're elbowing the walls, fighting a showerhead that barely reaches, and wondering why whoever built this thing thought that was acceptable. Worse, you've probably put off the project because you assumed it meant ripping out copper pipes, moving drains, and writing a check with too many zeros. That hesitation is costing you comfort every single day.
Imagine stepping into a shower that actually fits your body — one you designed, tiled, and built yourself. A walk-in shower with a properly pitched pan, a clean curb, and tile work that looks like a professional crew spent a week on it. That's exactly what this checklist is designed to help you achieve. By following the same process taught in the Bathroom Remodeling Teacher's full course, you'll know exactly when to demo, how to adapt existing copper plumbing, where to relocate your drain center, and how to custom-cut a shower pan system to fit your exact space.
The Bathroom Remodeling Teacher has walked through this exact scenario — a 4x8 bathroom with a 3x3 shower hidden behind a bulkhead — and documented every decision, every tool, and every technique along the way. This isn't theoretical advice from someone who read a manual. It's field-tested knowledge from someone who has done it, filmed it, and taught thousands of DIYers how to replicate the results. The course recommends the Wedi shower pan system specifically because it can be custom-cut to fit irregular spaces, which is exactly the kind of real-world flexibility you need on a job like this.
This PDF checklist condenses the entire remodel process into a clear, step-by-step action plan you can take to the job site. From assessing your existing plumbing and ordering the right materials ahead of demo day, to setting the pan with proper pitch, building the curb correctly so tile doesn't protrude past the wall, and hand-tightening the drain assembly — every key action is laid out in order. No rewinding a video with muddy hands. No second-guessing what comes next. Just download, print, and build.
Every checklist item comes with actionable notes to guide you — things like "Don't forget to do this before you start," "Avoid this common mistake," or "Set a reminder for 30 days out." Nothing vague, just clear next steps.
+ 16 more action items inside...
Instant PDF download. Start taking action today.
✓ Instant download · ✓ PDF format · ✓ No subscription