Why You Need This Checklist
Have you ever stood in front of a massive wall that needs to go up and just thought — where do I even start? That feeling of overwhelm is real, especially when you're dealing with a 20-foot gable wall, multi-panel door openings, ceiling beam layouts, stair stringers, and roof sheathing all at the same time. One wrong move and you've got a wall that bows, a stair that's off by a riser, or a beam layout that fights your lighting plan for the rest of the build.
Here's the thing most DIY builders and first-time contractors find out the hard way: framing a complex home isn't just about cutting and nailing. It's about sequencing. It's about snapping lines before plates go up, installing full-length studs from bottom plate to truss so your wall acts like a tree trunk, and planning your ceiling beams before any mechanicals are roughed in — because those beams dictate your lighting layout. Get the order wrong and you're tearing things out later.
Imagine having every one of those decisions already mapped out for you. Imagine walking onto your job site knowing exactly which step comes first, which materials to have staged, where to snap your chalk line, how to size your stair story stick, and why you absolutely cannot skip pre-flashing your window pan before the window goes in. Picture the confidence of doing it right the first time — no wasted trips, no rework, no guessing.
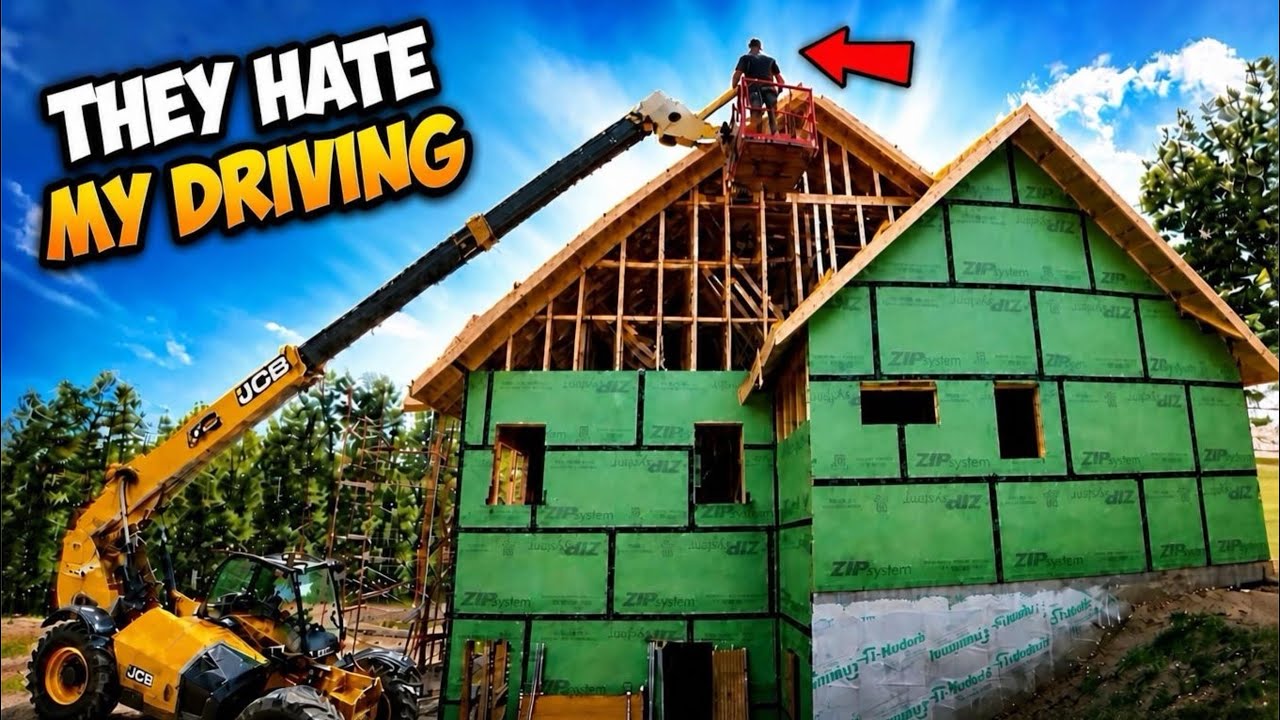
The guys at Perkins Builder Brothers have been through every one of these challenges on camera, building real dream homes and sharing hard-won jobsite knowledge along the way. In Episode 52 alone, they tackle a 20-foot front gable wall, a 12-foot wide four-panel door opening, roof bump-out trusses, zip system sheathing best practices, stair story stick layout, and ceiling beam planning — all in a single day. That's a masterclass in sequencing and problem-solving.
This checklist distills every actionable moment from that episode into a clear, numbered action plan you can take straight to your build. Whether you're a homeowner managing a contractor, a newer builder learning the craft, or a seasoned framer who just wants a solid reference, this PDF gives you the confidence to move through a complex framing day without missing a critical step. Download it, print it, and work through it one check at a time.
What's Inside — Preview
Every checklist item comes with actionable notes to guide you — things like "Don't forget to do this before you start," "Avoid this common mistake," or "Set a reminder for 30 days out." Nothing vague, just clear next steps.
MEASURE
Snap a chalk line along the top of the tall gable wall to establish a straight reference line for your top plate before framing begins
WAIT
Wait until roof trusses are fully installed before framing the tall front gable wall
BUILD
Frame the tall gable wall with full-length continuous studs from bottom plate to truss, then stack four or five of them together at the center to create a 'tree trunk' column
PLAN
Lay out the front gable wall openings per your plans: frame for a 12-foot wide, 8-foot tall four-panel door, and two rectangular windows that together equal 12 feet of width above the door
DECIDE
Plan ceiling beam layout before any mechanical (electrical, HVAC, plumbing) rough-in happens in the living room
+ 18 more action items inside...
 ▶ Watch the source video on YouTube