Why You Need This Checklist
Ever stared at a half-gutted bathroom and wondered if you're about to make a very expensive mistake? That moment when you realize your shower framing decisions will affect every single tile, valve, and door for the next 20 years — that's the moment most DIYers freeze up. One wrong measurement and suddenly your curb overhangs the wall, your shower valve is in the wrong spot, and your tile installer is giving you a look you never want to see.
Here's the thing nobody tells you: shower wall framing isn't just about throwing up some studs. The spacing between your toilet and shower, the height of your valve blocking, the direction of your corner studs, the exact position of your shower head rough-in — every decision compounds. Get one wrong and you're either redoing drywall or living with a fixture in the wrong place forever. Most how-to videos gloss over the details. Most homeowners learn the hard way.
Imagine walking into your finished bathroom and knowing that every valve lines up perfectly, your shower doors have solid blocking to anchor into, your curb sits flush against the framing exactly as it should, and your tile installer actually compliments your prep work. That's not a fantasy — that's what happens when your framing is done right the first time.
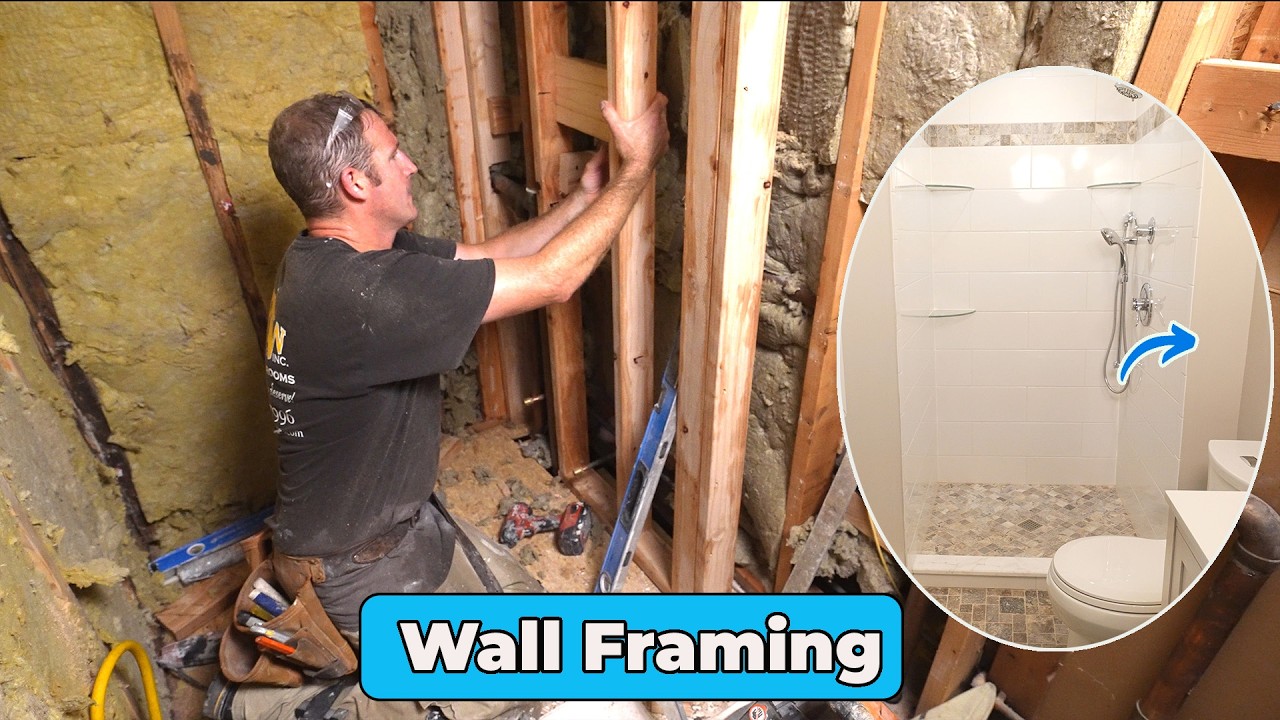
The Bathroom Remodeling Teacher has walked through this exact process in real bathrooms, solving real problems like notching around vent pipes, maintaining 16-inch on-center spacing when a valve gets in the way, and knowing exactly where to place three separate blocking boards for a diverter valve setup. This isn't textbook advice — it's field-tested, problem-solved, practical knowledge from someone who's done this work and filmed every step so you don't have to guess.
This checklist turns that expert walkthrough into a clear, ordered action plan you can take right to your job site. Every measurement, every block height, every spacing rule is captured so you can check it off as you go. Stop rewatching the video from your knees with sawdust on your phone screen. Print this checklist, grab your tape measure, and frame your shower walls with confidence.
What's Inside — Preview
Every checklist item comes with actionable notes to guide you — things like "Don't forget to do this before you start," "Avoid this common mistake," or "Set a reminder for 30 days out." Nothing vague, just clear next steps.
MEASURE
Verify toilet-to-shower clearance before setting any wall position
DECIDE
Determine your final shower pan size and calculate the total rough-in width
MEASURE
Account for plumbing stack or vent pipe clearance before locking in wall position
BUILD
Cut and install the first full-height stud at the planned wall endpoint
BUILD
Shim the top plate where the ceiling is unfinished or uneven
+ 13 more action items inside...
 ▶ Watch the source video on YouTube