Why You Need This Checklist
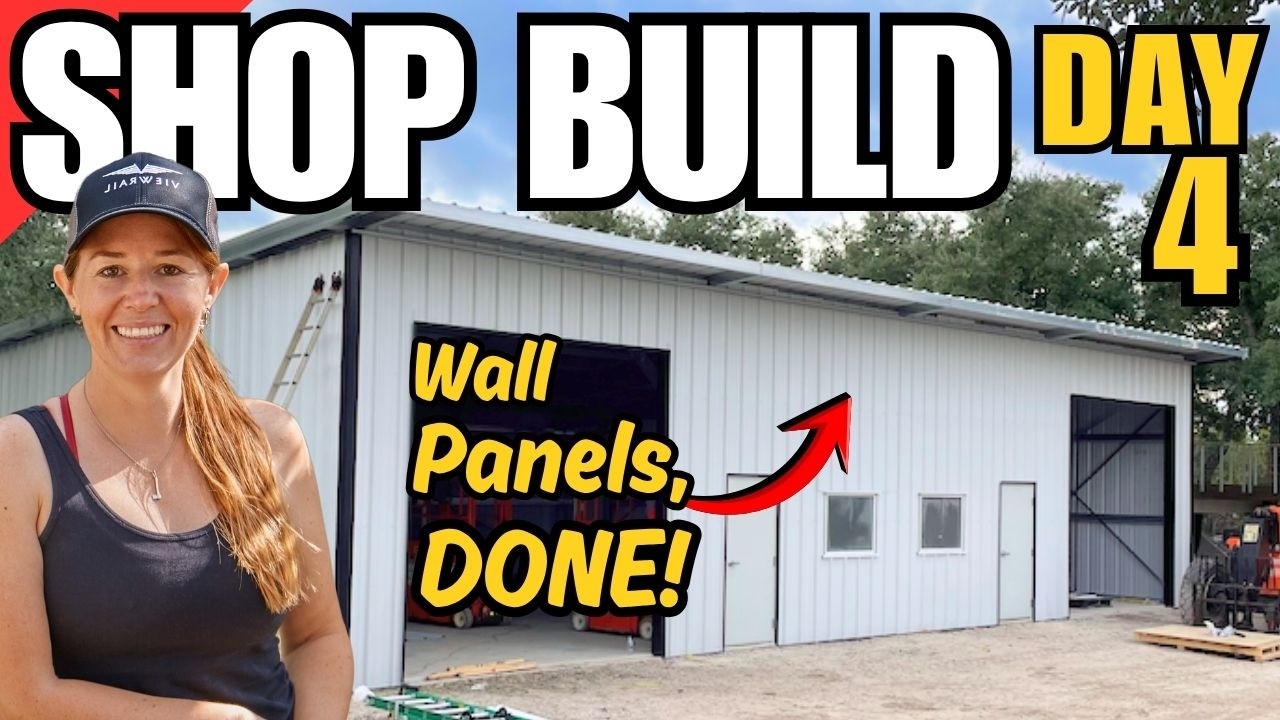
Have you ever stared at a pile of metal building panels and wondered if you could actually pull this off without a professional crew? Most first-timers assume wall sheathing on a metal building is a multi-day ordeal requiring specialized knowledge — but April Wilkerson and her four-person crew proved otherwise, wrapping the entire exterior of a 60x40 metal shop in a single day. Here is the thing though: the reason most DIYers stall out at this stage is not lack of skill — it is lack of a clear sequence. You end up measuring twice, cutting wrong, climbing up and down ladders for forgotten fasteners, and burning half a day before the first panel even goes up. Without a plan, you create gaps in your trim, panels that do not sit flush, and screw patterns that are invisible until the sheet is already attached. It is frustrating, and it is expensive to fix. Picture this instead: you show up to your build site, materials staged, tools ready, team split into a high crew and a low crew, moving down the wall with confidence. Base angle goes down level and locked in. Trim pieces mitered cleanly at the joints. Windows and man doors pre-hung before the first panel touches the wall. A pre-drilled screw template knocks out the guesswork on every single sheet. By lunch, two full walls are done. By nightfall, you are looking at a completely sheathed building and reaching for a cold drink. April Wilkerson built her first metal building with a first-time crew and documented every step so you would not have to figure it out the hard way. She is the kind of builder who thinks through team workflows, laser levels, tool selection, and cutting sequences so the process is repeatable for anyone. This checklist distills her entire wall prep and sheathing process into one clean, printable action plan — from installing base angle on the concrete pad all the way to cutting around bay doors and running the final screws before dark. Every tool, every trim piece, every team role, and every sequencing tip is captured here so you can move fast, stay organized, and finish strong. Grab this checklist before your next build day and stop guessing at the sequence.
What's Inside — Preview
Every checklist item comes with actionable notes to guide you — things like "Don't forget to do this before you start," "Avoid this common mistake," or "Set a reminder for 30 days out." Nothing vague, just clear next steps.
PLAN
Plan your crew roles before arriving on site — designate a high team and a low team, plus a work-ahead person
DO
Stage all wall panel materials and tools on site before beginning prep work
BUILD
Install base angle along the entire bottom perimeter of the building directly on the concrete pad
MEASURE
Set a laser level in the center of the building to find the high point of the slab
BUILD
Install base trim (J-channel base piece) along the bottom perimeter, level off the high point, resting on the base angle
+ 18 more action items inside...
 ▶ Watch the source video on YouTube