Why You Need This Checklist
What if the way almost every house in America is framed is quietly setting it up to fail within decades? That question stopped Matt Risinger cold years ago, and the answer he found changed how he builds every single project. If you have ever wondered why your attic smells musty, why your energy bills stay stubbornly high, or why remodelers keep finding black stuff behind the drywall, this is the video that explains it all — and more importantly, shows you exactly what to do instead.
Here is the uncomfortable truth about traditional framing: every rafter tail that pokes through your wall sheathing is a potential air leak. Every bird block is a gap waiting to let conditioned air escape and humid outside air sneak in. Every mechanically attached house wrap flapping in the wind is doing almost nothing for air sealing. The result is attics full of heat, humidity, and yes — rat tunnels — while your HVAC system works overtime and slowly loses the battle. You have probably seen it. Maybe you have lived it.
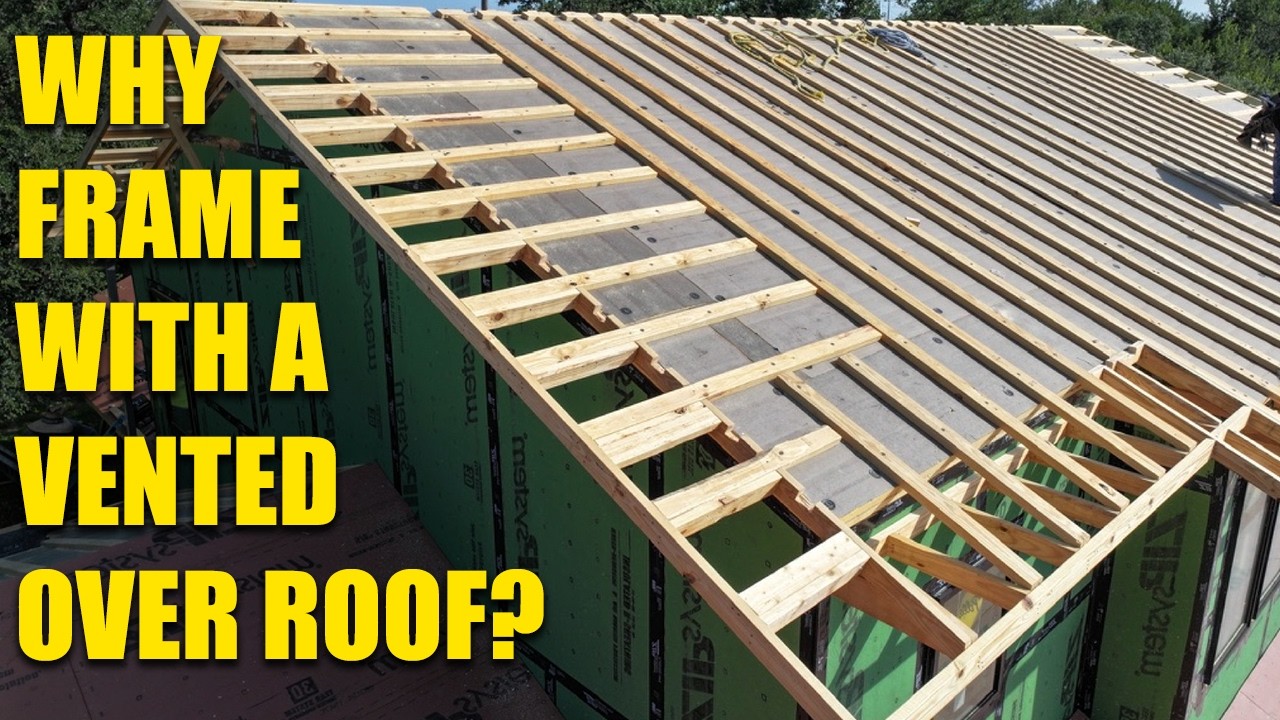
Now picture something different. A house where the wood framing is treated like fine furniture — protected inside a continuous shell of water control, air control, vapor control, and insulation. No rafters punching through. No breaks in the sheathing. No spray foam prayers. Just one clean, uninterrupted line from the foundation, up the walls, and right to the ridge. That is monopoly framing, also called the perfect wall by building science legend Joe Lstiburek, and it is the reason Matt Risinger's own home has all of its HVAC equipment inside the conditioned envelope with a blower door score that beats code by a wide margin.
Matt has been building this way for over a decade. He has done it on award-winning custom homes, his own personal residence, and even shown how to adapt it for traditional-looking houses with two-foot overhangs and normal shingles. He won Fine Homebuilding's House of the Year with this method. This is not theory — it is a proven system with real houses and real results.
This checklist takes every actionable step from Matt's deep-dive video and lays it out in a clear, logical sequence you can follow on your next project. From choosing the right sheathing system and sealing the bottom plate to designing a vented over-roof and keeping all your mechanical systems inside the thermal envelope, every decision point is covered with specific product names, pro tips, and common mistakes to avoid. Use it on the job site, share it with your framer, or hand it to a client who wants to understand why this approach is worth every penny. Start building houses that last 500 years.
What's Inside — Preview
Every checklist item comes with actionable notes to guide you — things like "Don't forget to do this before you start," "Avoid this common mistake," or "Set a reminder for 30 days out." Nothing vague, just clear next steps.
LEARN
Understand the core problem with traditional framing before you design anything
DECIDE
Decide whether monopoly framing works for your project's architecture
PLAN
Specify energy-heel trusses clipped flush at the exterior wall plane
RESEARCH
Choose your primary air and water barrier sheathing system
DO
Sheath the exterior walls with Zip System (or equivalent) and tape all seams immediately
+ 25 more action items inside...
 ▶ Watch the source video on YouTube