Why You Need This Checklist
What happens when you pull back the walls of a 110-year-old home and find unpermitted wiring, buried junction boxes, loose splices sitting in insulation, and floors pitching three inches out of level? Most homeowners freeze. They don't know where to start, who to call, or what decisions actually matter. That's the exact situation the This Old House crew walked into — and watching how they handled it step by step is genuinely one of the most educational renovation breakdowns you'll find anywhere.
Here's the uncomfortable truth: most older homes have at least one of these hidden problems. Unpermitted electrical work. Structural columns with no footings beneath them. Engineered lumber installed wrong. If you're renovating a home built before 1980 — or even helping someone who is — skipping the proper sequence doesn't just cost money. It creates fire hazards, failed inspections, and expensive tear-outs after the fact. The This Old House episode covering this Newton, Massachusetts project makes that painfully clear.
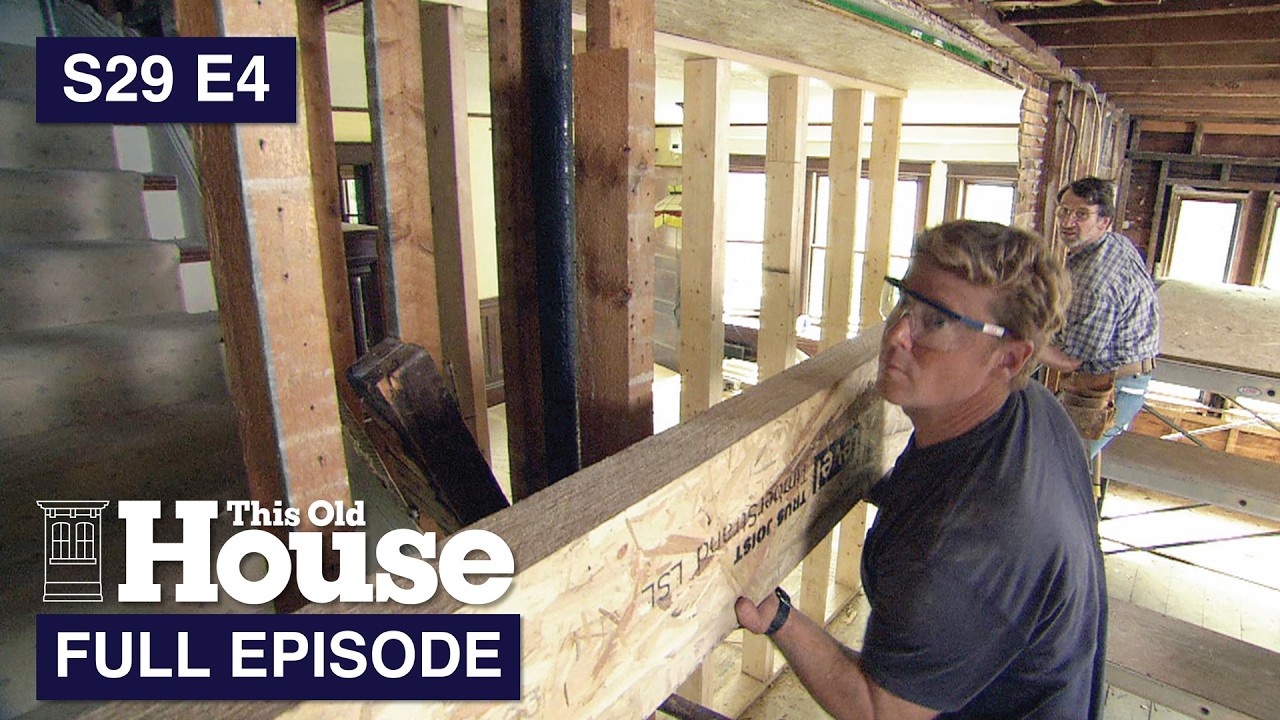
Now imagine walking into your renovation with a clear game plan. You know which structural beams to evaluate first. You know the difference between LVL beams and TimberStrand LSL products — and when to use each. You know exactly what to look for in attic wiring before any walls go up. You know how to level a pitched porch floor using engineered I-joists instead of shimming endlessly. And when it comes to the kitchen, you know how to move beyond the old work triangle into smart, modern workstations — with an unfitted furniture-style layout that actually fits how families cook today.
This Old House has been trusted by homeowners and tradespeople for decades, and this episode is packed with real job-site decisions made by master craftspeople like Tom Silva and master electrician Alan Gallant. The knowledge in this episode is deep — but it moves fast, and it's easy to miss the details that matter most.
That's exactly why this checklist exists. Every key action from the episode has been pulled out, organized in logical sequence, and annotated with the specific product names, techniques, and warnings the pros reference on camera. From pouring and inspecting footings to selecting quartz countertops over slate for a family kitchen, every decision point is captured here.
Grab this checklist before your next renovation conversation with a contractor. Use it to ask smarter questions, avoid costly amateur mistakes, and make confident decisions about materials and layout. Your renovation will go smoother — and your future self will thank you.
What's Inside — Preview
Every checklist item comes with actionable notes to guide you — things like "Don't forget to do this before you start," "Avoid this common mistake," or "Set a reminder for 30 days out." Nothing vague, just clear next steps.
CHECK
Inspect and confirm new footings are poured and passed inspection before any framing begins
CHECK
Identify any existing structural columns or posts that lack proper footings underneath
BUILD
Install a temporary support beam and jacks to carry load while permanent structural work is underway
RESEARCH
Research engineered lumber options — specifically LVL, TimberStrand LSL, and Parallam PSL — before ordering structural beams
DECIDE
Select Parallam PSL for long-span structural beams where a single-piece wide beam is needed
+ 30 more action items inside...
 ▶ Watch the source video on YouTube