Why You Need This Checklist
What if the biggest mistake in your old home renovation happens before you ever swing a hammer? Most homeowners dive into a project excited about the finished look — the kitchen, the porch, the beautiful windows — and completely overlook the hidden foundational work that determines whether any of it lasts. That gap between excitement and expertise is exactly where renovations go sideways, and it costs thousands to fix.
Imagine excavating for a new porch foundation only to discover the original brick piers have completely collapsed — with nothing supporting the corner of your house. Or digging eight test holes across your backyard for a drainage dry well, only to hit bedrock every time at 3 or 4 feet, leaving you scrambling for a solution. Or watching a stained glass window you assumed was fine buckle and crack because the lead had silently been deteriorating for decades. These aren't worst-case scenarios. They're exactly what the crew at This Old House encountered on a 110-year-old shingle style home in Newton, Massachusetts — and they knew precisely what to do at every turn.
Picture your renovation running like a well-coordinated project: your footings properly pinned to ledge with rebar so they never shift, your drainage system sized correctly for your actual roof runoff using a professional percolation test, your original stained glass restored and sparkling rather than replaced, and your new addition designed in harmony with the shingle style details that make your house special. That's the difference between a renovation that holds up for another 100 years and one that creates problems six months after the last contractor leaves.
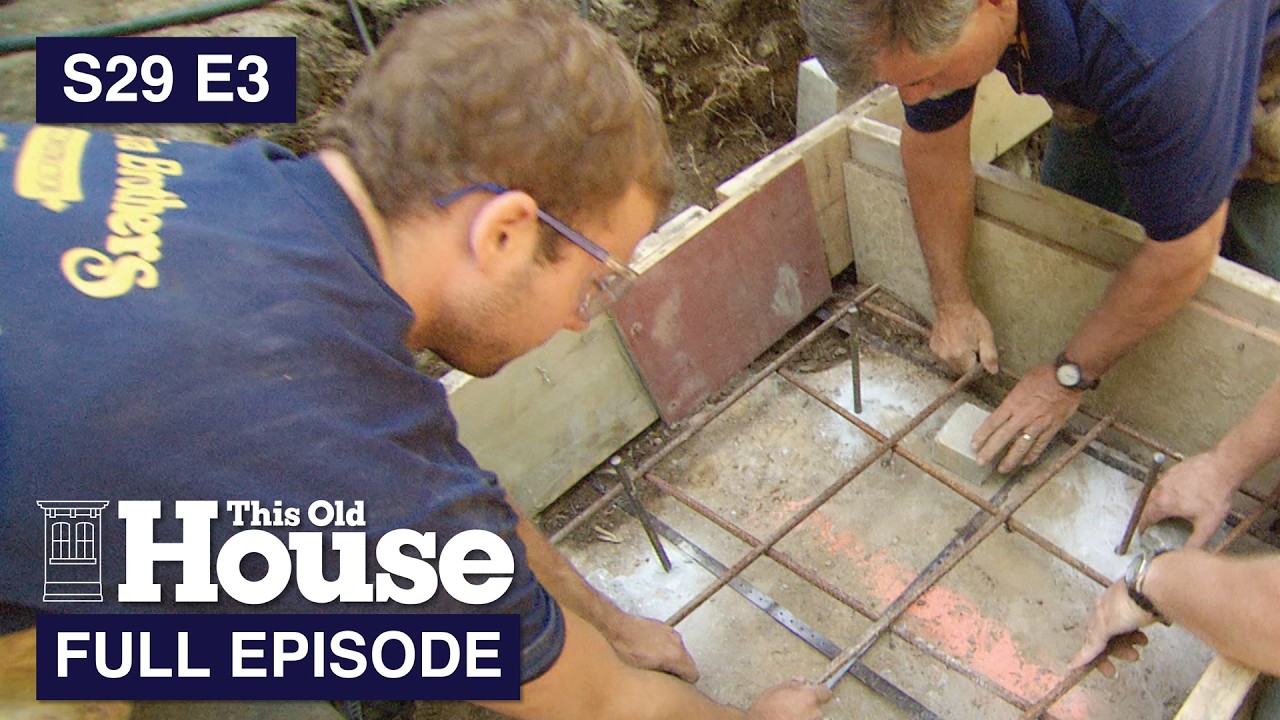
This Old House has been the gold standard in home renovation expertise for decades, and this episode draws on the hands-on knowledge of Tommy Silva, Roger Cook, and architect Treff LaFleche to walk through every phase of a complex, real-world renovation. These aren't theoretical tips — they're techniques demonstrated live on an actual 110-year-old house, including how to handle ledge in footings, how to size a dry well for a 3,000 square foot roof, how to assess and restore leaded and opalescent stained glass, and how to update a Victorian floor plan for modern family living without destroying its character.
This checklist translates every actionable step from that episode into a clear, sequential guide you can bring to your own project. Follow it and you'll know exactly what to inspect, who to hire, what questions to ask, and what order to do things in — from the first shovel in the ground to the last window reinstalled.
What's Inside — Preview
Every checklist item comes with actionable notes to guide you — things like "Don't forget to do this before you start," "Avoid this common mistake," or "Set a reminder for 30 days out." Nothing vague, just clear next steps.
CHECK
Assess the existing foundation support under any addition or porch you plan to build before excavation begins
DO
Temporarily shore up any unsupported structural corners before proceeding with excavation or foundation work
CHECK
Determine whether your site has ledge (bedrock) by probing test holes across the full footprint of your planned foundation
BUILD
For footings on soil without ledge, dig down to the local frost line and prepare a level, compacted base
BUILD
Place rebar mat in the lower third of each footing for maximum tensile strength
+ 25 more action items inside...
 ▶ Watch the source video on YouTube