Why You Need This Checklist
Have you ever stood on a roof mid-project, surrounded by cut lumber and yelled measurements, wondering if you were doing it right — or if the whole thing would come together at all? If you've watched the Perkins Builder Brothers tackle this dream home build, you already know that feeling. And if you're building or planning to build something similar, you know the anxiety of not having a clear roadmap when the complexity ramps up.
Complex roofs — the kind with multiple ridges, valleys, hip sections, and varying pitches — are everywhere in real neighborhoods. Drive through any suburb and you'll see them on nearly every house. But almost nobody documents what it actually takes to build one. That gap between watching someone do it and knowing how to do it yourself is where projects stall, mistakes get made, and expensive rework happens.
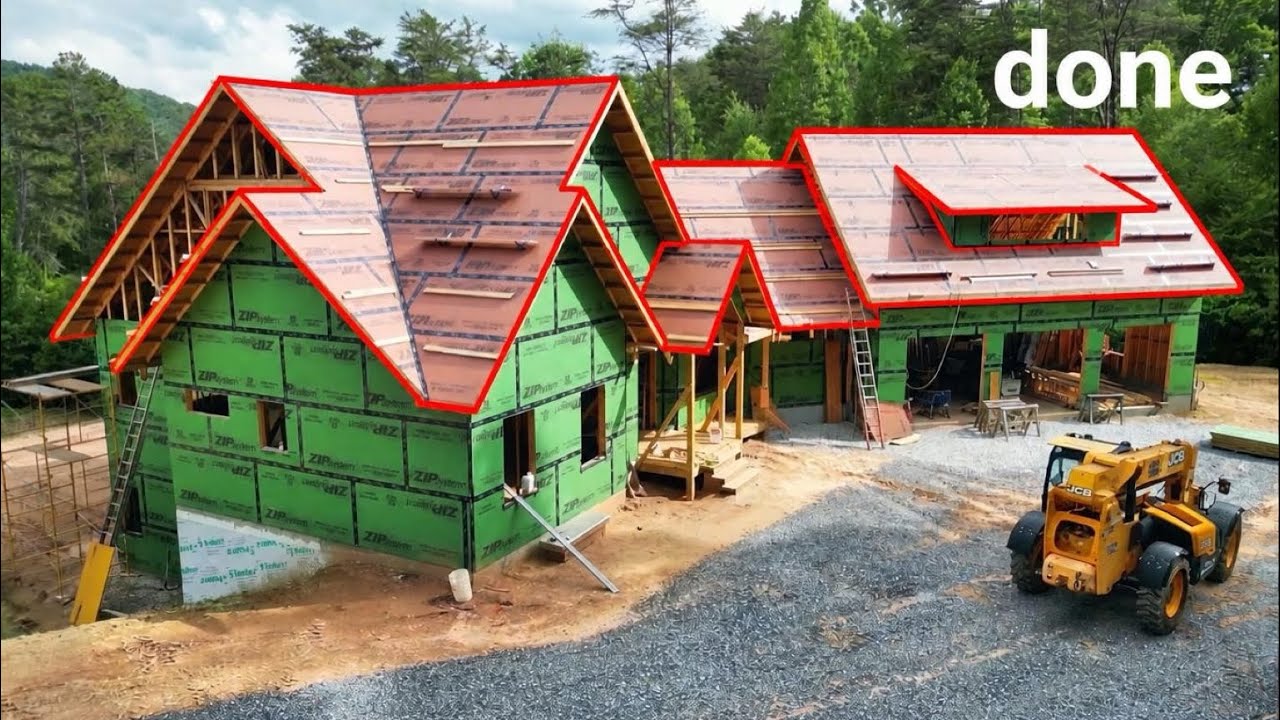
Imagine instead having a clear, sequenced checklist sitting right next to you on the job site. Every critical step captured — from scribing rafters and extending the ridge correctly, to using a straightedge to find high and low points on trusses, shimming or shaving material to plane everything out, managing valley flashing with zip tape and liquid flash cards, cutting roof sheathing strategically from the middle to use offcuts on both ends, and finally nailing that last sheet. That moment the Perkins Brothers cracked a cold drink and said "we got it done" — you can have that moment too, and this checklist is how you get there without skipping a thing.
Eric and Jamie Perkins have been building and documenting real residential construction for years. They don't build fake projects for content — this is an actual dream home being built from a blank dirt lot in the middle of winter, through a complex multi-pitch roof, documented step by step. Episode 49 alone covers rafter layout, ridge extension, truss planing, gable end sheathing sequencing, valley waterproofing, and the full roof sheathing closeout. That's a tremendous amount of hard-won field knowledge packed into one build day.
This checklist captures every actionable step from that episode in a clean, printable PDF you can take to the job site, share with your crew, or use to prep before the work starts. No fluff, no filler — just the real moves, in order, with specific tips and warnings pulled directly from what Eric and Jamie actually did and said on camera.
Grab this checklist, print it out, and start knocking out your roof framing the right way — one checked box at a time.
What's Inside — Preview
Every checklist item comes with actionable notes to guide you — things like "Don't forget to do this before you start," "Avoid this common mistake," or "Set a reminder for 30 days out." Nothing vague, just clear next steps.
CHECK
Verify the new wall's parallelness to the ridge before cutting any rafters
DO
Cut a single test rafter first using the correct tail dimension before cutting multiples
CHECK
Attach the test rafter as close to the truss as possible and sight across it to confirm alignment
BUILD
Fully fasten the wall with the complete fastener count before continuing roof framing
MEASURE
Use a scribe stick to transfer the rafter landing location onto the framing below
+ 19 more action items inside...
 ▶ Watch the source video on YouTube