Why You Need This Checklist
Have you ever stood inside a half-finished cabin and wondered if the interior would ever actually feel like home? That moment when raw lumber and bare walls finally transform into something warm, rustic, and real — that is what this checklist is all about.
Here is the problem most owner-builders run into: you have the logs up, the insulation in, and the structure solid — but the interior finish work feels overwhelming. Where do you start? How do you source the right wood? What do you do when you do not have quite enough material to cover every surface? How do you rip custom trim without a full woodshop? These are exactly the questions that stall projects for weeks, and they are the questions Kyle from KYLES CABIN answers through hard-won, real-world experience building his family's log cabin from the ground up.
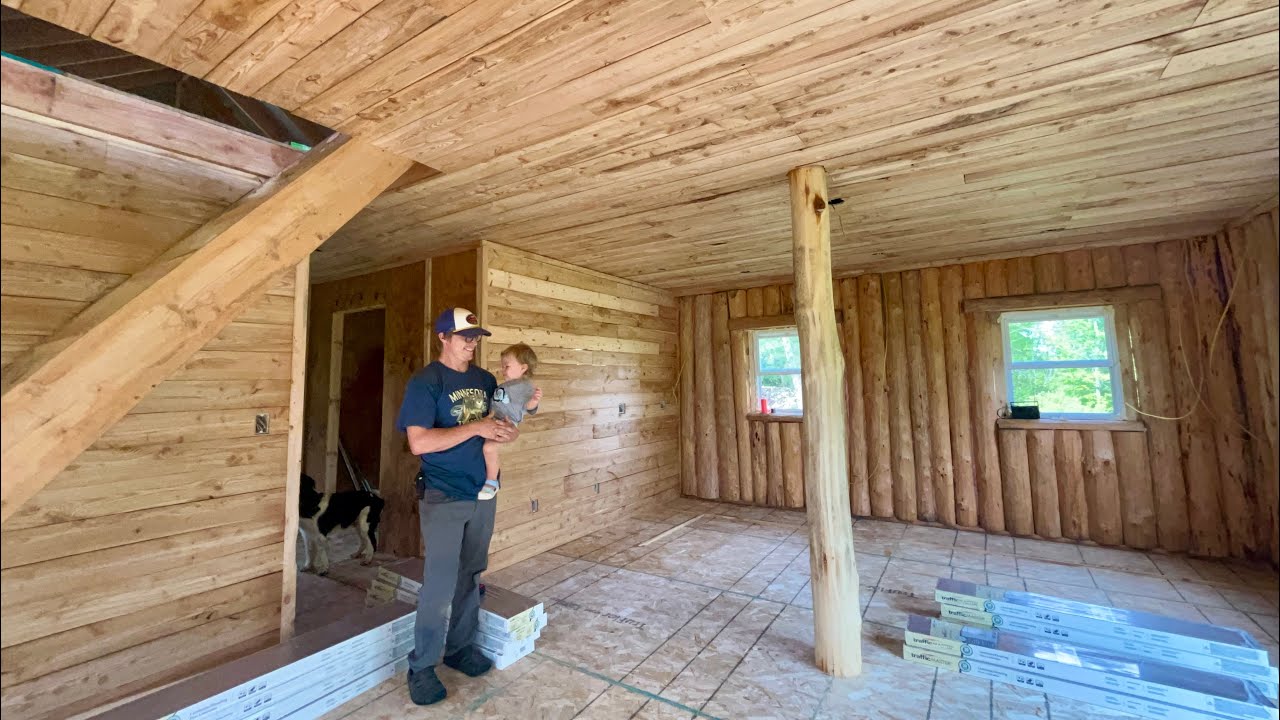
Imagine walking through your finished cabin and seeing tamarack planks running across every ceiling in the main living area, custom-ripped trim boxing out every window inside and out, and walls that tie the whole rustic look together. Picture knowing exactly how to source local lumber from a logger, how to maximize a limited board supply across multiple rooms, and how to use a sawmill to rip perfectly sized trim pieces in a single efficient pass. That is the result this checklist helps you achieve.
Kyle did not learn this in a classroom. He sourced his tamarack boards from the same logger who supplied the cabin logs, worked through real material shortages on the fly, problem-solved his sawmill as a ripping station when the table saw was too slow, and sequenced his interior finish work strategically so the cabin would be fully livable before hunting season. He covered his ceiling, walls, and trim across a living room, kitchen, hallway, and bedroom — all while managing plumbing layout decisions, insulation gaps, window trim planning, and chinking timelines simultaneously.
This checklist captures every actionable step from that process in a clear, sequential PDF you can print and take to the job site. Whether you are sourcing lumber, planning your board layout, ripping custom trim on a sawmill, or deciding which rooms to prioritize when material runs short, this guide keeps you moving forward with confidence. Stop guessing and start finishing. Download the checklist and start turning your cabin interior into the home you have been building toward.
What's Inside — Preview
Every checklist item comes with actionable notes to guide you — things like "Don't forget to do this before you start," "Avoid this common mistake," or "Set a reminder for 30 days out." Nothing vague, just clear next steps.
CONNECT
Source tamarack (or local species) boards directly from a logger who supplied your cabin logs
MEASURE
Inventory your boards and calculate coverage before committing to a room sequence
DECIDE
Prioritize the main living areas — living room, kitchen, and hallway — for tamarack ceiling installation first
BUILD
Install tamarack boards on the ceiling as rustic planking — no tongue and groove required
MEASURE
Measure each board individually before cutting to avoid waste on odd-length runs
+ 19 more action items inside...
 ▶ Watch the source video on YouTube